- Articles
- Weapons
- Armor
- Armor for horses
- Emperor Armor
- Chivalry
- Chivalry
- Knights castle
- Knights tournament
- The Crusades
- Knightly Orders
- Knightly saddle
- Knightly motto
- Great Knights
- Price of armor
- Children's armor
- Castles and fortresses
- Museums of armor and weapons
- Coats of arms and heraldry
- Routes and excursions
- Guides


Manetin Castle
Zámek Manětín
Information on the website. Weekend: Information on the website
Adult - 220CZK, Children's (0-5) - Free, Children's (6-17) - 70CZK, Students - 180CZK, Pensioners - 180CZK
www.zamek-manetin.cz
331 62 Manětín 1, Plzeňský kraj, Česká republika
49.991465, 13.232405 View map
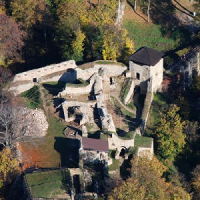
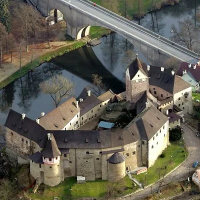
Manetin Castle - Zámek Manětín, Manetin, Plzen Region, Czech Republic.
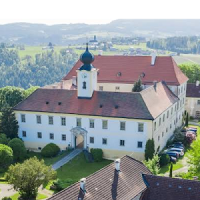
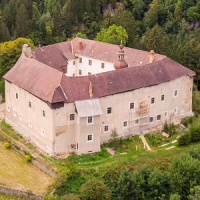
The current Baroque form of the manor house was preceded by a medieval stronghold situated in the northwestern corner of the present-day complex. Unlike the previous owners, the Hrobčický family—who acquired the Manětín estate from the Švamberk family in 1560—actually resided in Manětín. The town thus became the center of an independent estate. During the time of Jeroným Hrobčický of Hrobčice the Younger (d. 1604), shortly before 1600, the stronghold was expanded and rebuilt into a château. Even then, the manor house occupied a large portion of the footprint of the current château complex, including the park. The grand nature of this reconstruction is evidenced by fragments of Renaissance painted façade decoration, uncovered during renovations in May 1997 on the château's northern wall, closer to the Church of St. John the Baptist.
Following the turbulent period of the Thirty Years' War, structural modifications took place after 1670 under Karel Maxmilián Lažanský (1658–1695); these were likely the first to erase the building's Renaissance character. They are partially dated by the year 1678 inscribed on the portal leading to the service courtyard.
Next came the High Baroque reconstruction, carried out by Václav Josef Lažanský and his wife Marie Gabriela following a major fire in 1712. On September 22 of that year, the fire engulfed the entire town center; it originated at house No. 92 and affected the Church of St. ...the Church of St. John the Baptist, the school, over half of the burgher houses, and the chateau—though the latter likely remained partially habitable. The estate owners soon initiated a radical reconstruction. According to recent architectural-historical surveys, the architect to whom Manětín owes the Baroque appearance of the chateau and church, as well as the urban layout of the town square, was Tomáš Hafenecker (1669–1730). This renowned expert—who later became an Imperial Master Builder—drafted the plans for the Manětín chateau between 1712 and 1715 and oversaw construction almost to completion, continuing until his death in 1730. The actual construction work was carried out by his compatriot Jan Jiří Hess, a master mason from Reutte in Tyrol, who had arrived in Manětín with a team of masons early in the second decade of the 18th century. The chateau was significantly expanded from its previous state. A long, two-story building with an L-shaped footprint and an adjoining service courtyard was constructed, forming the entire southern side of the square. Its elongated façade features thirty-three window bays and is articulated by three entrance portals. On the western side, the chateau is connected by a covered passageway to the oratory of the Church of St. John the Baptist.
The character of the square was completely transformed by the Baroque reconstruction. The existing slope was artificially leveled using a series of three high terraces, adorned with fountains and a gallery of Baroque statues, sculptural groups, and vases. Subsequent centuries of development saw the town expand along the main street in both directions, though the center remained largely unchanged.
After 1945, the château was confiscated and assigned to the State Farms and Forests enterprise; it became the headquarters of the local forestry administration and housed staff apartments. In 1959, the château’s great hall and the former library room were reopened to the public to host a local museum exhibition, an initiative led by the "Circle of Friends of the Manětín Region." In 1962, thanks to the efforts of the Circle’s leading figure, Václav Žalman, a portion of the confiscated château furnishings was returned to Manětín. In the late 1970s, the local history museum became part of the district museum in Mariánská Týnice, and its exhibitions were gradually expanded and enriched. In 1988, the district museum assumed management of the château building itself and initiated its restoration. On January 1, 2002, the Manětín château and its park grounds were designated a National Cultural Monument. It is currently under the care of the National Heritage Institute.
3 okt 2026
0
0