- Articles
- Weapons
- Armor
- Armor for horses
- Emperor Armor
- Chivalry
- Chivalry
- Knights castle
- Knights tournament
- The Crusades
- Knightly Orders
- Knightly saddle
- Knightly motto
- Great Knights
- Price of armor
- Children's armor
- Castles and fortresses
- Museums of armor and weapons
- Coats of arms and heraldry
- Routes and excursions
- Guides



Krakovec Castle
Hrad Krakovec
Information on the website. Weekend: Information on the website
Adult - 140CZK, Children's (0-5) - Free, Children's (6-17) - 40CZK, Students - 110CZK, Pensioners - 110CZK
Krakovec 4, 270 35 Krakovec, Středočeský kraj, Česká republika
50.017350, 13.639100 View map
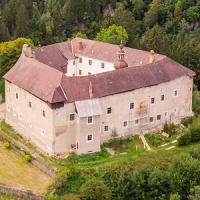
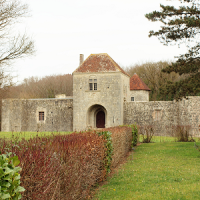
Krakovec Castle - Hrad Krakovec, Krakovec, Central Bohemian Region, Czech Republic.
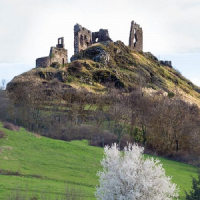
Krakovec Castle, situated at the tip of an elongated promontory flanked by two streams, represents a pinnacle of 14th-century Czech castle architecture.
In terms of construction, it marks a transitional stage between the traditional castle and the residential château. Krakovec thus possessed the character of a Gothic château rather than a fortress, prioritizing prestige and comfortable living—qualities still evidenced today by the remains of original architectural features and vaulted spaces.
The structure is architecturally unified. Founded in 1381, the castle was commissioned by Jíra of Roztoky, the Burgrave of Křivoklát; as the head of the royal court masonry workshop and a favorite of King Wenceslaus IV, he created a truly comfortable and architecturally sophisticated residence.
The castle ruins still bear witness to the fact that Jíra of Roztoky was a wealthy and influential man. The structure he built was a magnificent, artistically refined, and luxurious edifice that boldly rivaled royal castles in terms of residential comfort.
The castle’s very spirit evokes the figure of Master Jan Hus, bringing to mind his contemplations on divine truth. In 1414, Jindřich Lefl of Lažany hosted the Master here before his departure for the Council of Constance.
The palace was built as a three-winged, two-story structure. Structural modifications took place in the early 16th century (Late Gothic windows) and in the 17th century (Renaissance gables, which have not survived).
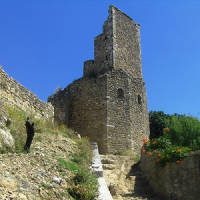
The horseshoe-shaped tower at the front of the castle core is constructed of quarry stone.
Krakovec never underwent any major reconstruction.
In 1783, the wooden parts of the buildings burned down and have not been repaired since.
A large section of the chapel collapsed in 1855, and the eastern wing was demolished using dynamite in 1883.
Stabilization work has been underway since 1914.
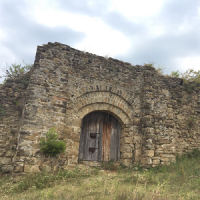
Of the palace complex, the southern wing is currently the best preserved, remaining intact to its full height. The outer perimeter wall and sections of the transverse walls of the western wing have survived, while only the perimeter masonry below the level of the courtyard remains of the eastern wing.
1 okt 2026
0
0