- Articles
- Weapons
- Armor
- Armor for horses
- Emperor Armor
- Chivalry
- Chivalry
- Knights castle
- Knights tournament
- The Crusades
- Knightly Orders
- Knightly saddle
- Knightly motto
- Great Knights
- Price of armor
- Children's armor
- Castles and fortresses
- Museums of armor and weapons
- Coats of arms and heraldry
- Routes and excursions
- Guides


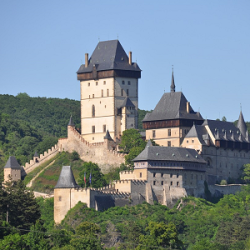
Karlstejn Castle
Hrad Karlštejn
Information on the website. Weekend: Information on the website
Adult - 300CZK, Children's (0-5) - Free, Children's (6-17) - 90CZK, Students - 240CZK, Pensioners - 240CZK
www.hrad-karlstejn.cz
267 18 Karlštejn, Středočeský kraj, Česká republika
49.939525, 14.188046 View map
Karlstejn Castle - Hrad Karlštejn, Karlstejn, Central Bohemian Region, Czech Republic.
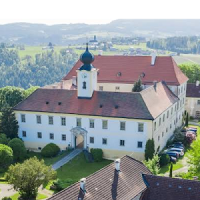
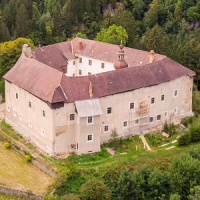
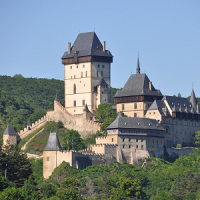
Founded in 1348, Karlštejn Castle holds a truly exceptional position among Czech castles. It was built by Charles IV, King of Bohemia and Holy Roman Emperor, as a repository for royal treasures—specifically, collections of holy relics and the Imperial Crown Jewels. By 1355, Charles IV was already residing at the castle, overseeing its completion and the decoration of its interiors, particularly the castle chapels. Construction was concluded in 1365 with the consecration of the Chapel of the Holy Cross in the Great Tower. At the onset of the Hussite Wars, the Czech Crown Jewels were moved to Karlštejn for safety; they remained there, with only brief interruptions, for nearly two hundred years. Architecturally, the castle underwent Late Gothic modifications after 1480, followed by Renaissance-style alterations in the final quarter of the 16th century. It acquired its present-day appearance during the last major renovation in the late 19th century, led by architect Josef Mocker in the spirit of purism. The preserved tiered arrangement of the castle buildings is highly impressive. Rising from the lowest-lying service areas of the outer bailey—including the Well Tower and the Burgrave’s Palace—the complex ascends to the majestic five-story Imperial Palace and the Marian Tower standing above it. At the highest point of the rocky promontory, the structure culminates in the monumental, 60-meter-high Great Tower and a system of massive fortifications.
ARCHITECTURAL DEVELOPMENT OF THE CASTLE Text: Ing. Architect Zdeněk Chudárek, National Heritage Institute.
Karlštejn Castle was founded by Charles IV before the mid-14th century on a limestone rocky promontory, situated near the point where a deep valley opens into the floodplain of the Berounka River. The construction of the new castle proceeded in stages, consisting of interconnected, independently functional structures arranged additively, each with its own fortification system and all complemented by a shared outer ward wall. The Burgrave’s House—complete with essential service facilities and a well tower—was built first, followed by the palace, the Lesser Tower, and finally the Great Tower (note: the adjective later became its actual name: the Great Tower).
The original two-story palace (ground floor plus one upper floor) and the Tower of St. Nicholas were functional by 1355 at the latest. The Lesser Tower was nearing completion at that time, while construction of the Great Tower had likely not yet begun. Most likely at the turn of 1356 and 1357, Emperor Charles IV ordered the adaptation of the—by then completed—smaller residential tower for the Karlštejn collegiate chapter, which was subsequently founded on March 27, 1357. The residential chamber on the second floor was converted into a chapter church dedicated to the "Glorious and Ever-Virgin Mary, Mother of God," while the adjoining oratory in the southern perimeter wall became a treasury chapel dedicated to the "Passion of the Lord and His Signs, as well as the Entire Heavenly Host," intended for the safekeeping of a private treasury of Christ’s Passion relics and a collection of saints' relics. This treasury chapel—later known as the Chapel of St. ...was decorated with gemstone inlays and wall paintings. In the early 1360s, Charles IV decided to house the imperial coronation treasure (imperial relics and the imperial coronation regalia) at Karlštejn Castle. To safeguard it, he had a rectangular, flat-ceilinged residential chamber—originally featuring four windows, a fireplace, and a latrine—converted into the Chapel of the Holy Cross on the second floor of the Great Tower. Consecrated on February 9, 1365, the chapel was adorned with gemstone inlays set into gilded and stamped *pastiglia* work along the dado of the perimeter walls; higher up, the walls featured wooden coffered paneling incorporating 130 panel paintings from the Prague workshop of Master Theodoric, complemented by a triptych by Tommaso da Modena on the northern altar wall. Two subsequently inserted sections of the rib vault were decorated with glass bosses and gilded *pastiglia*. The tower's first floor—comprising two vaulted rooms and a later-inserted staircase featuring wall paintings depicting scenes from the lives of St. Wenceslas and St. Ludmila—served a ceremonial function in conjunction with the chapel. The spaces above the chapel were primarily intended for the vassals charged with guarding the imperial treasure. The newly designed access to the Great Tower via a smaller tower necessitated a reduction in the footprint of the Church of the Virgin Mary, a change associated with the apocalyptic wall painting cycle found there. Consequently, the residential function originally intended for the towers had to be fully transferred to the palace. The expansion of the palace's footprint—involving the addition of an arcade annex and a northern wing (known as the Dean's Wing)—may have begun as early as 1370, or certainly no later than the reign of Wenceslaus IV, who continued to use the castle. At the onset of the Hussite unrest, the Bohemian Crown Jewels were transported to Karlštejn Castle, along with other valuables. However, Emperor Sigismund subsequently removed them—along with the Imperial Treasury—to Hungary, no later than the spring of 1421. In 1421 and 1422, the forces of Prague unsuccessfully attempted to capture the castle.
Karlštejn regained its importance in 1436, when it once again became the repository for the Bohemian Crown Jewels and the most important state documents (the Bohemian Crown, the sealed Land Rolls, reliquaries containing Bohemian holy relics, and the Crown Archive). Valuables were likely also stored in the Chapel of the Passion of Christ. Extensive structural modifications accompanied the castle's new role. Notably, the approach to the castle from the moat was redesigned to include two new entrance towers. The ground floor of the Great Tower was vaulted, and the palace was expanded with a second half-timbered story and an adjoining stair tower. The establishment of the dual office of Karlštejn Burgraves necessitated an extension to the Burgrave's House after 1500; a new wing was built in the outer ward (parkán) in the Late Gothic Saxon style.
A comprehensive renovation of the dilapidated castle was carried out between 1579 and 1597 at the behest of Rudolf II. The project was entrusted to the court architect Ulrico Aostallis. By this time at the latest, the presumed half-timbered upper stories of the towers were removed, and the Great Tower’s new gable roof was fitted with volute gables. The palace's half-timbered upper story was replaced with masonry. All castle facades received new sgraffito plasterwork, complemented on the towers and the second entrance gate by monumental painted heraldic decorations. Extensive structural alterations were also carried out in the smaller tower to meet the needs of the chapter, involving the expansion of the Church of the Virgin Mary to encompass the entire floor plan of the second story.
During the early years of the Thirty Years' War, the castle ceased to be a safe location; consequently, on June 22, 1619, the coronation jewels and provincial records were removed. In 1625, Ferdinand II abolished the office of the Burgrave of Karlštejn and granted the Karlštejn estate—including the castle—to his wife, Eleonora, as a permanent royal dowry. She subsequently mortgaged the property to Jan Kavka of Říčany. The mortgage was eventually redeemed by Eleonora Magdalena, the widow of Emperor Leopold I, and later, Maria Theresa donated the Karlštejn estate to the newly established Institute for Noblewomen. The former Burgrave's House was converted into the seat of the estate's administrative offices. Although the Karlštejn Chapter continued to operate at the site, the castle buildings largely fell into disuse, and the structure gradually deteriorated. Following a visit to the castle in 1812, Emperor Francis I decided to commission essential repairs, focusing primarily on re-roofing the towers. Ambitious architectural renovations undertaken between 1837 and 1840 involved replacing the roof structure of the smaller tower and reconstructing the Church of the Virgin Mary in the Neo-Gothic style. Efforts to comprehensively restore the castle—driven in part by rising national sentiment—began in the 1860s.
In 1866, Josef Mocker, Ludwig Wachter, and Franz Jobst conducted a detailed survey of the castle, and in 1870, Friedrich Schmidt presented the initial proposals for restoring the towers and the palace. Due to financial constraints, the actual restoration work did not commence until 1887, under the supervision of an expert commission appointed for that purpose. Schmidt’s executed designs for roofing the towers and the palace—featuring projecting galleries—were based on a misinterpretation of the discovered sill-beam structure of a vanished half-timbered upper story on the smaller tower. Following Schmidt’s death, Josef Mocker was appointed his successor in 1892. By that time, the structural work on both towers and the reconstructed connecting bridge was complete, and the restoration of the Imperial Palace was well advanced. The reconstruction of a section of the Burgrave’s House—dating from the early 16th century and featuring a half-timbered upper story—began in 1894 based on Josef Mocker’s plans; this project unfortunately entailed the demolition of the original Burgrave’s House structure and its defensive walls, including the Late Gothic Second Gate on the western side. Interior work, particularly in the Chapel of the Holy Cross, continued after Mocker’s death in 1899, lasting until 1905. In 1901, the expanded Karlštejn Commission, led by its new chairman Josef Zítek, expressed strong criticism regarding the castle's restoration methods, specifically concerning the Chapel of the Holy Cross. However, the so-called "narrow committee" failed to achieve any positive changes, with the exception of the installation of a fire-fighting water supply system (initiated in 1902 by Antonín Kunz). Subsequently, a museum dedicated to the era of Charles IV was opened within the castle interiors.
In 1918, the Karlštejn Castle Administrative Committee (whose members included Zdeněk Wirth and Břetislav Štorm) assumed management of the castle. Thanks to the high quality of the restoration work, no major repairs were required during the first half of the 20th century. From 1950, the castle was administered by the National Cultural Commission, and in 1955, management passed to state heritage preservation organizations. Major structural modifications were undertaken only from the 1950s onwards, driven primarily by the castle's rising visitor numbers (approximately 20,000 visitors in the 1920s, rising to around 200,000 after World War II) and the staging of the *Night at Karlštejn* theatrical performances. In 1981, the Chapel of the Holy Cross was closed to visitors due to its deteriorating condition. Following restoration and the resolution of climate control issues, the chapel reopened in 2000 as part of a new visitor tour route. A comprehensive renovation of the castle began in the mid-1980s with the restoration of the Great Tower’s roofing and facades. Work continued into the early 1990s with the refurbishment of other roofs. Between 1997 and 2001, funds were directed toward the essential rehabilitation of the wooden ceiling structures in the palace and both towers—structures that had been damaged primarily by visitor traffic, which at that time exceeded 330,000 visitors annually. A new castle exhibition, emphasizing the display of models and photographs, was installed in 1960. An ambitious new exhibition created in 1978 featured new models and artworks. In recent times, exhibition elements have been scaled back, and the accessible castle interiors are gradually being furnished with period pieces.
24 sen 2026
0
0