- Articles
- Weapons
- Armor
- Armor for horses
- Emperor Armor
- Chivalry
- Chivalry
- Knights castle
- Knights tournament
- The Crusades
- Knightly Orders
- Knightly saddle
- Knightly motto
- Great Knights
- Price of armor
- Children's armor
- Castles and fortresses
- Museums of armor and weapons
- Coats of arms and heraldry
- Routes and excursions
- Guides


Rumbeke Castle
Kasteel van Rumbeke
External inspection. Weekend: Private property
www.kasteelvanrumbeke.be
Moorseelsesteenweg 2, 8800 Roeselare, Province de Flandre-Occidentale, Région flamande, Royaume de Belgique
50.926549, 3.137552 View map
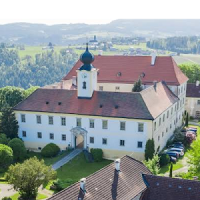
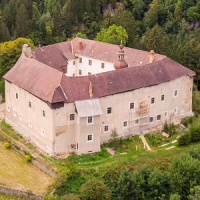
Rumbeke Castle - Kasteel van Rumbeke, Roeselare, West Flanders Province, Flemish Region, Kingdom of Belgium.
A bit of history Rumbeke Castle was built in the Renaissance style in the early 1500s by Jacob and Thomas de Thiennes, their father and son. They were Lords of Thiennes and also Lords of Caëstre (Kaaster). This explains why Rumbeke Castle is also called Kaaster Castle. Both villages, Thiennes and Caëstre, are located in the French department of Nord, just across the border with Belgium.
As early as the 9th century, a small building is said to have stood there where, in 862, Baldwin of the Iron Arm and his abducted wife, Judith, are said to have spent their honeymoon. They were fleeing Judith's father, the West Frankish king Charles the Bald. This explains why Rumbeke is said to have been the cradle of Flanders. After all, Baldwin and Judith were the first count and countess of Flanders.
Throughout its history, the castle underwent few renovations. Moreover, only two families owned the castle. The de Thiennes family owned it from its construction until 1856. Through marriage, the castle came into the possession of the noble de Limburg Stirum family in that year. The castle remained in the de Limburg Stirum family until 1988, when it was sold to NV Sterrebos. It was briefly occupied by antique dealer Eric Loncke from Roeselare.
The forest was purchased by the Province of West Flanders and opened to the public. In 2000, NV Sterrebos sold the castle to the Professional Association of Bus and Coach Operators of West Flanders, which established its offices there after a thorough restoration. Busworld, the largest trade fair for the coach and bus sector, is organized from the castle, which travels worldwide.
The castle's exterior is adorned with an onion-shaped tower. Several masonry marks are carved in contrasting black brick on the walls. They are symbols of protection and fertility, and also a symbol that refers to the Golden Fleece.
Besides the castle, along the street side stands the coach house and the eastern gateway dating from the 1700s, bearing the coat of arms of the de Thiennes family. Also along the street side stands the estate's second-oldest building: the dovecote from 1609. Young pigeons were a delicacy that added variety to the diet, and they also produced manure that was useful in the vegetable garden.
On the side of the forest are the stables with the western gateway.
In front of the castle stands a remarkable tree, a plane tree 35 meters tall and over 6 meters in circumference, planted in the late 1700s as a symbol of rank and wealth.
Inside, the castle—in addition to a section occupied by the caretaker—contains a number of offices and a number of banquet and meeting rooms.
In the entrance hall, the beautiful 17th-century Renaissance doors, installed to commemorate the marriage of Astérie Marie de Thiennes to Count Thierry de Limburg Stirum, immediately catch the eye. In the Knight's Hall, the initials "TM" (To M) are inscribed on the beam keys, representing the then son-builder Thomas de Thiennes, who was married to Marguerite de Haméricourt. A magnificent tapestry depicting the origins of the Trojan War hangs in the Knight's Hall.
A spiral staircase leads to the attics, where the magnificent timber framing can be admired. There are even original pieces from the castle's early days. From the library's balcony, there is a beautiful view of the park with its plane tree and outbuildings.
At the start of World War II, on May 27, 1940, fierce fighting erupted around the castle. Bullet holes in the parquet floor can still be seen in the former living room (now a meeting room) of the count's family. From the living room, you can access the private chapel, a gem with a beautiful stained-glass window, one of the oldest in Flanders.
The baptismal font from southern Italy, dating from the 14th century, is also a gem with its inlaid multicolored mosaics and the four phoenixes on the tub. During the First World War, when Freiherr von Hügel had his headquarters here, the chapel was used as a bathroom and the sacristy as a toilet.
Finally, it should be noted that the castle houses numerous paintings, primarily by 20th-century artists.
The castle and its outbuildings are located in the 27-hectare Het Sterrebos estate, which owes its name to the star-shaped layout of the wooded area around 1770. The design is said to have been inspired by the Prater or another park in Vienna. Twelve star-shaped avenues radiate from the center. These avenues, at the time, offered a view of the surrounding church towers and the many windmills.
3 sen 2026
0
0